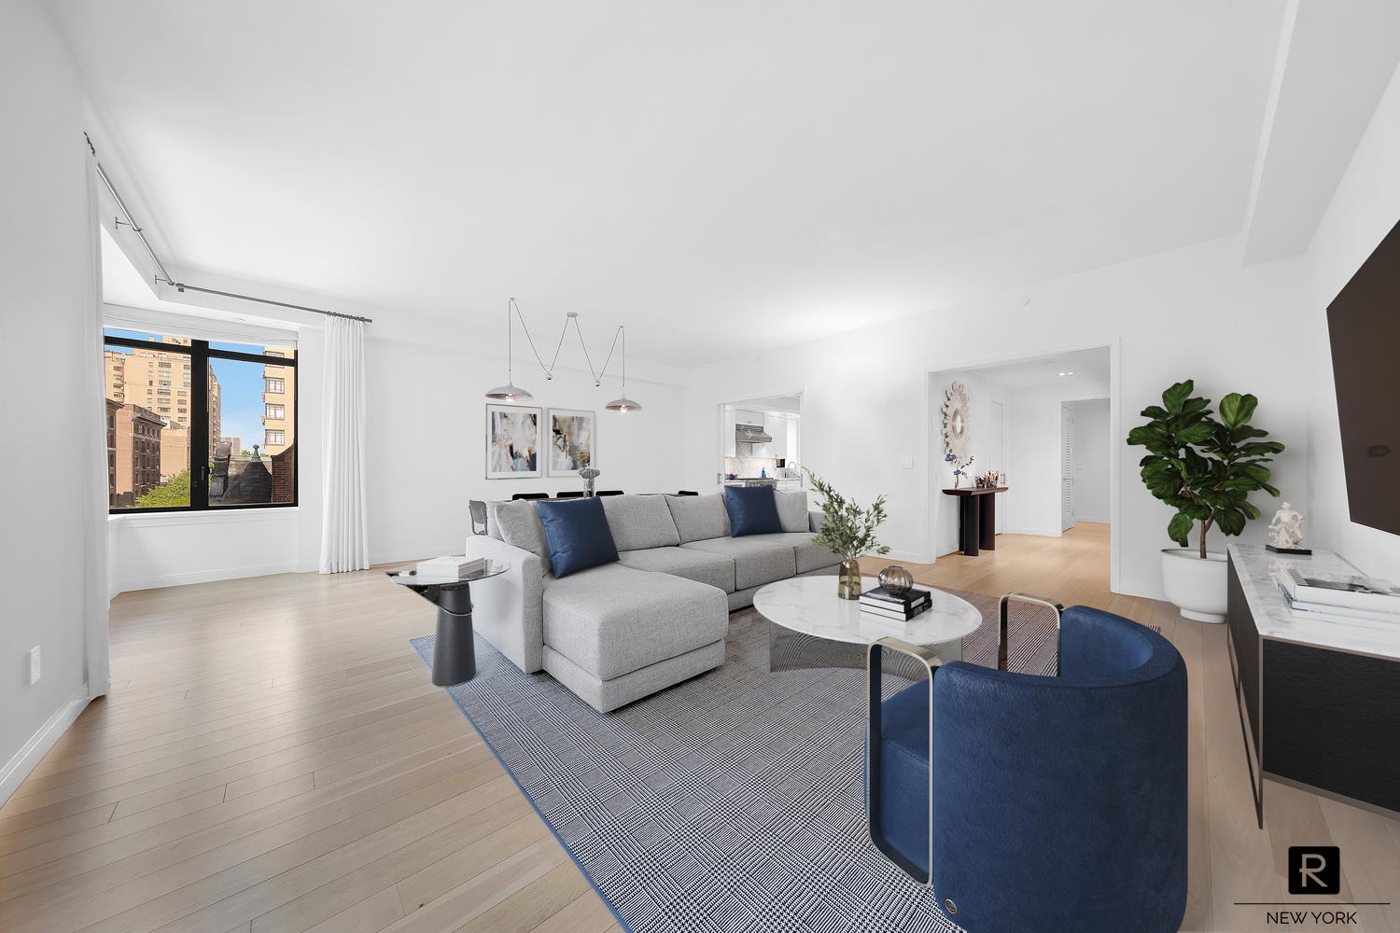
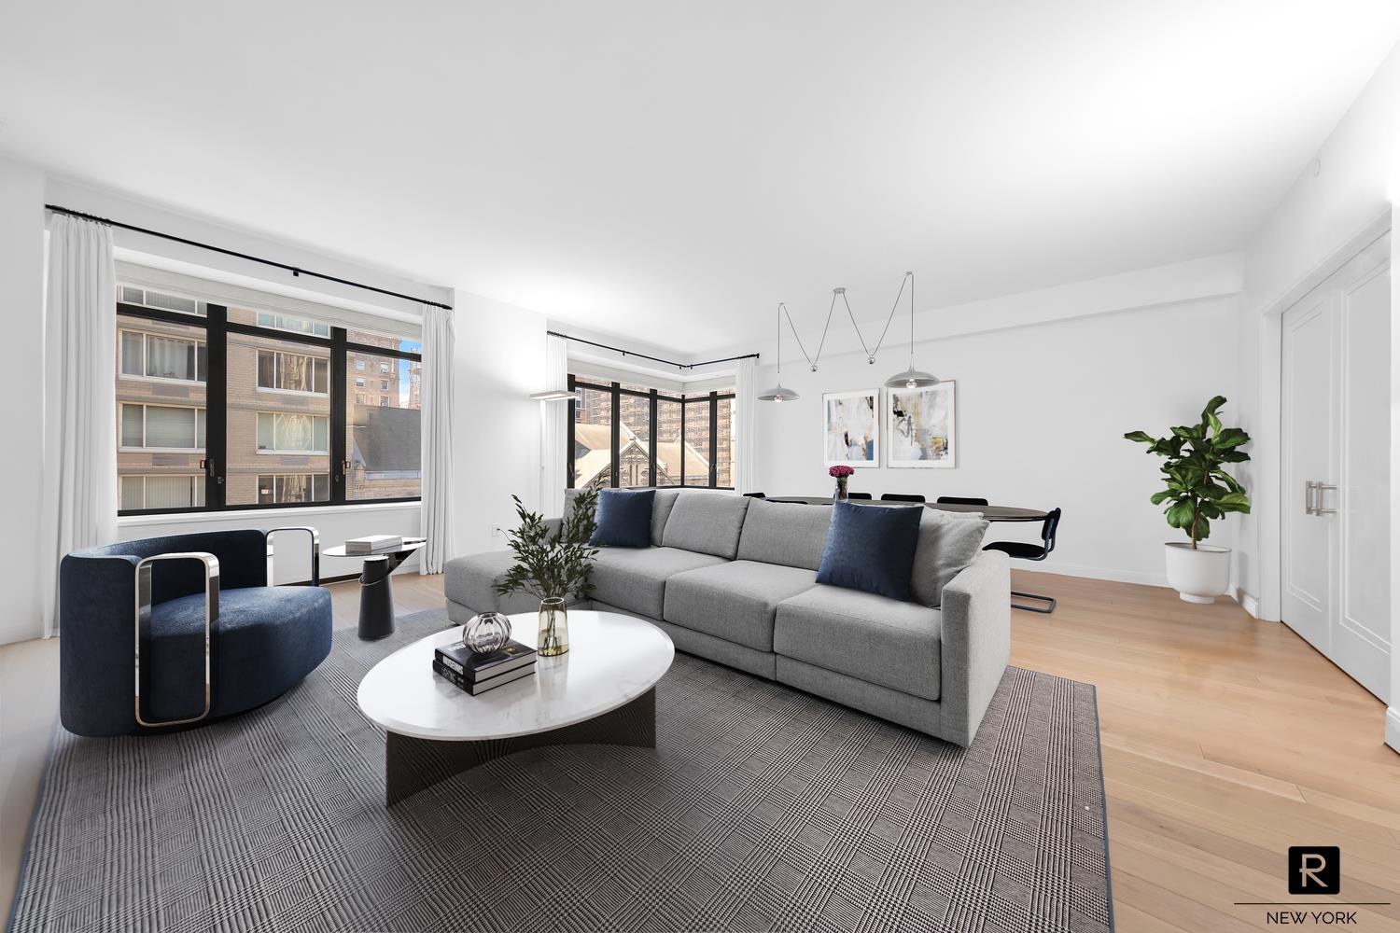
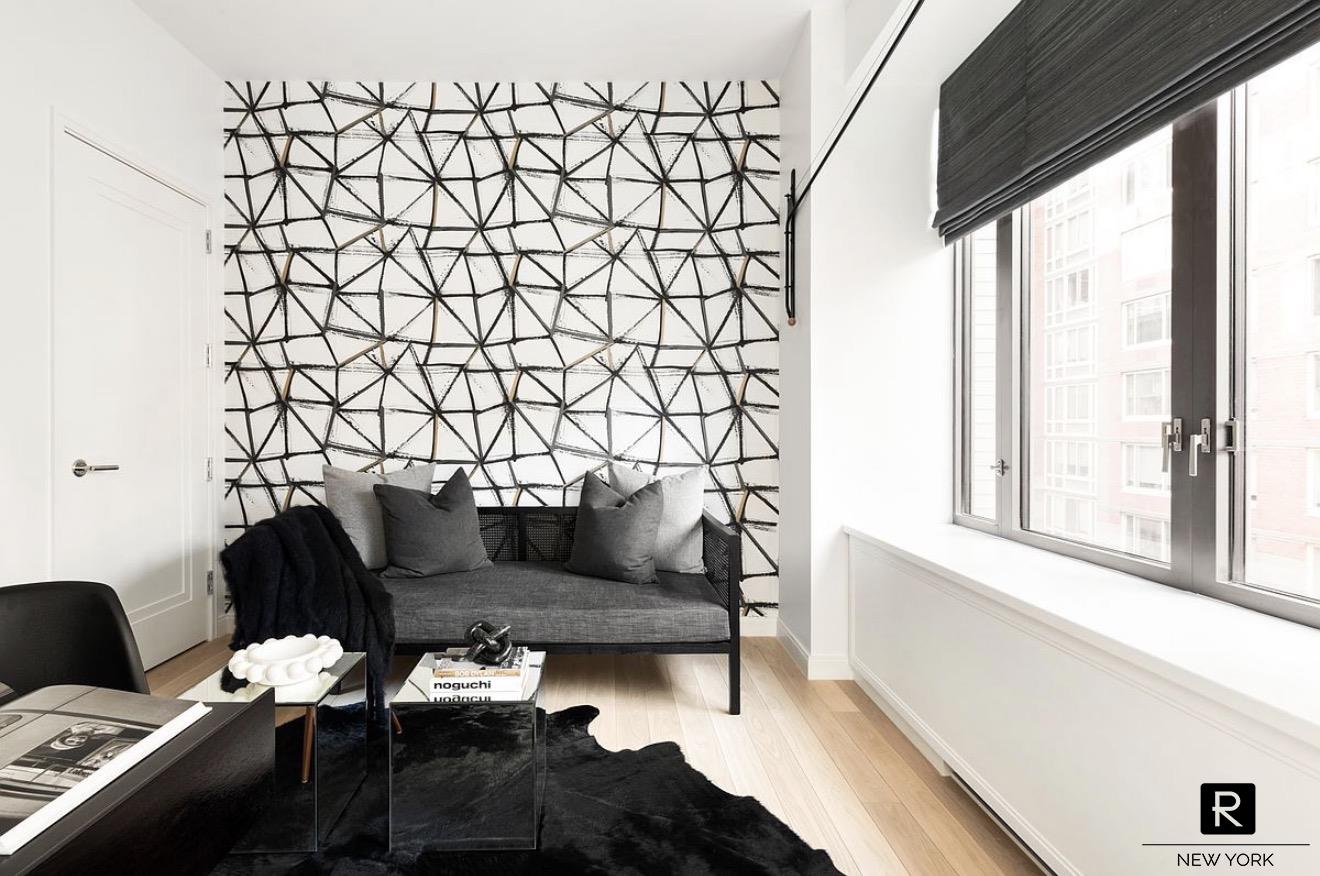
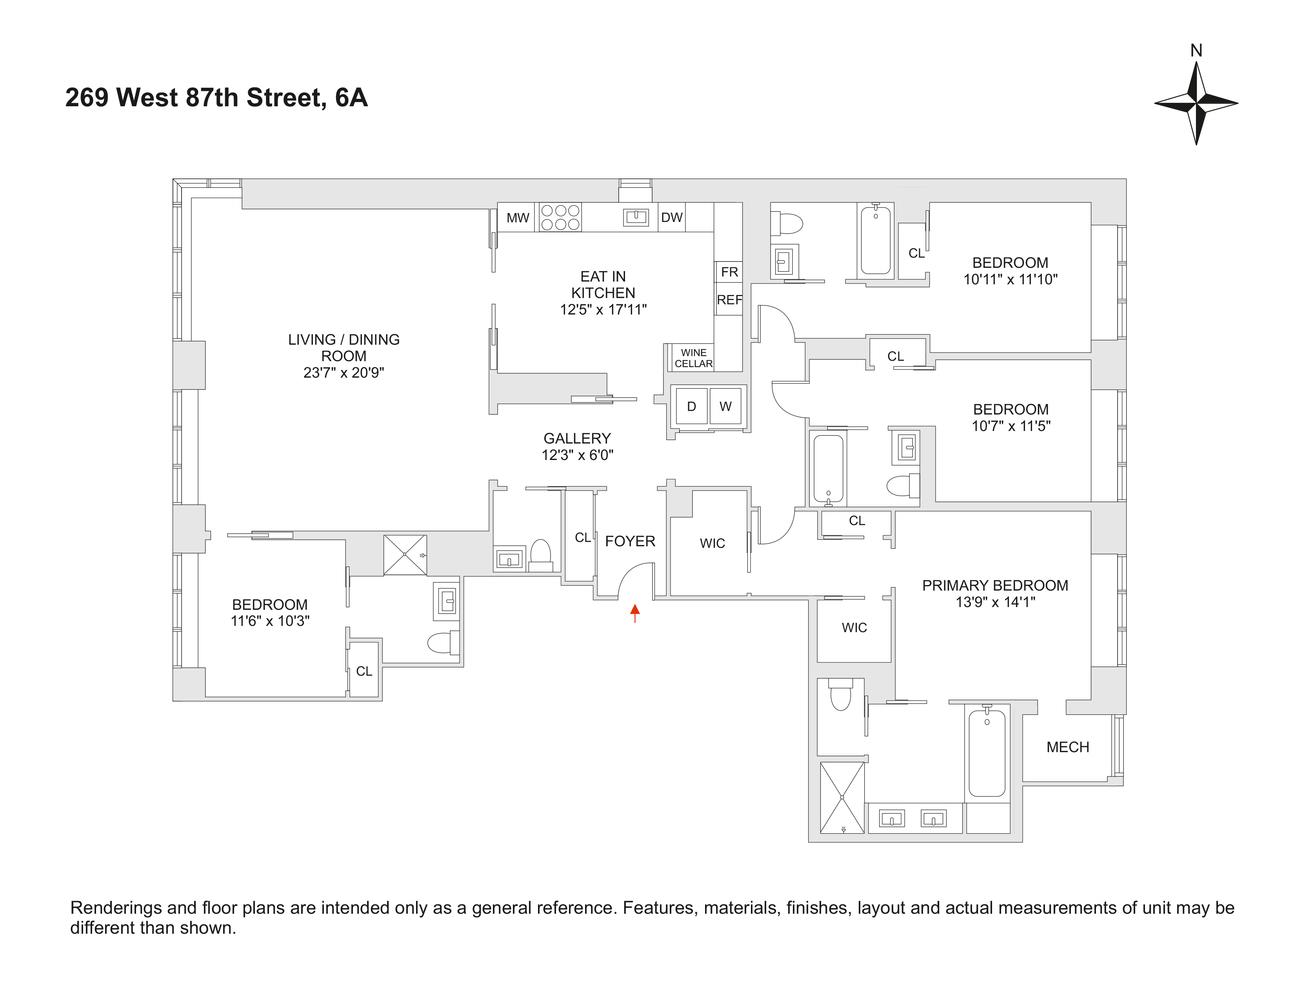
Welcome to 6A at the coveted 269 West 87th Street. Designed by acclaimed FX Collaborative and Champalimaud, this stunning 4 bedroom, 4.5 bathroom corner home spans 2,743 square feet and seamlessly blends classic pre-war elegance with refined contemporary finishes -- a truly exceptional Upper West Side residence.
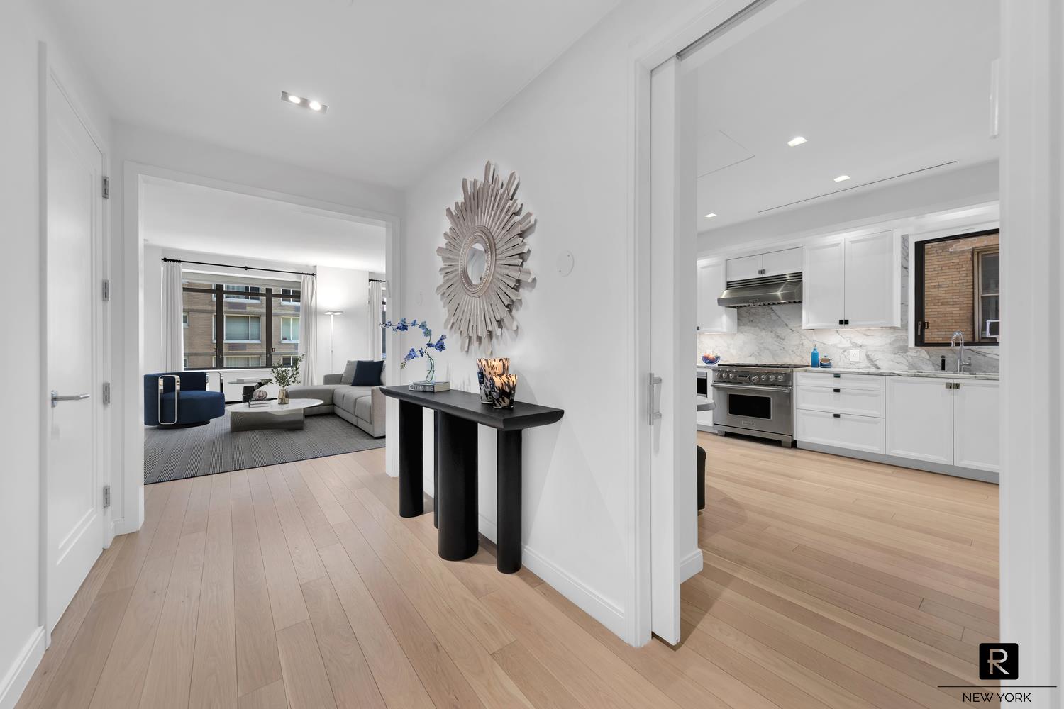
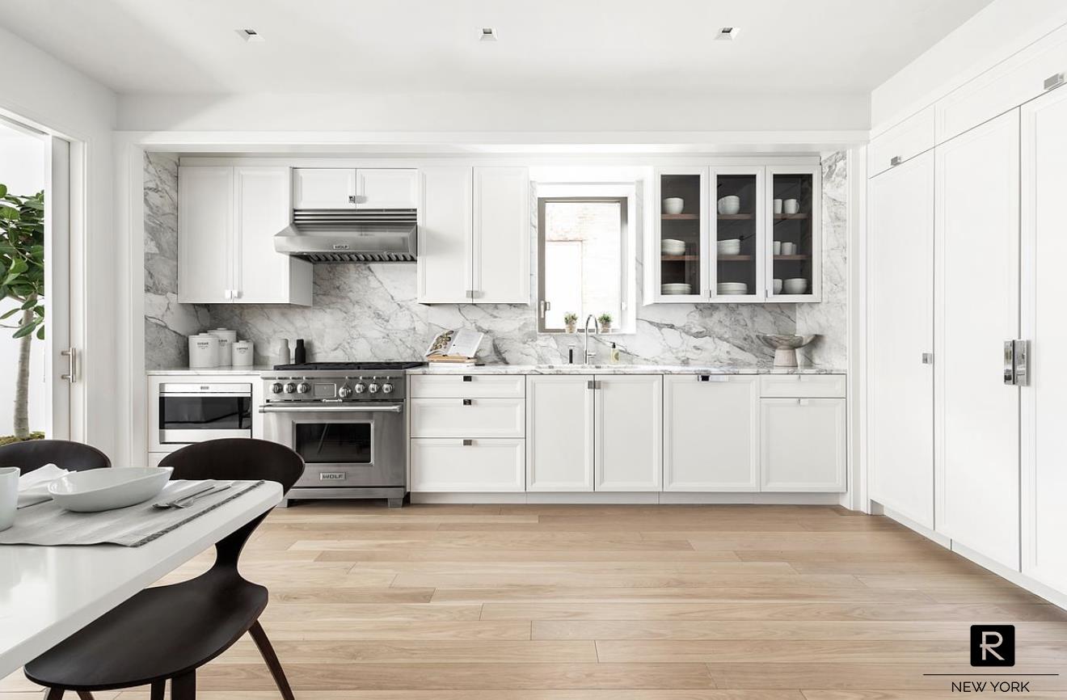
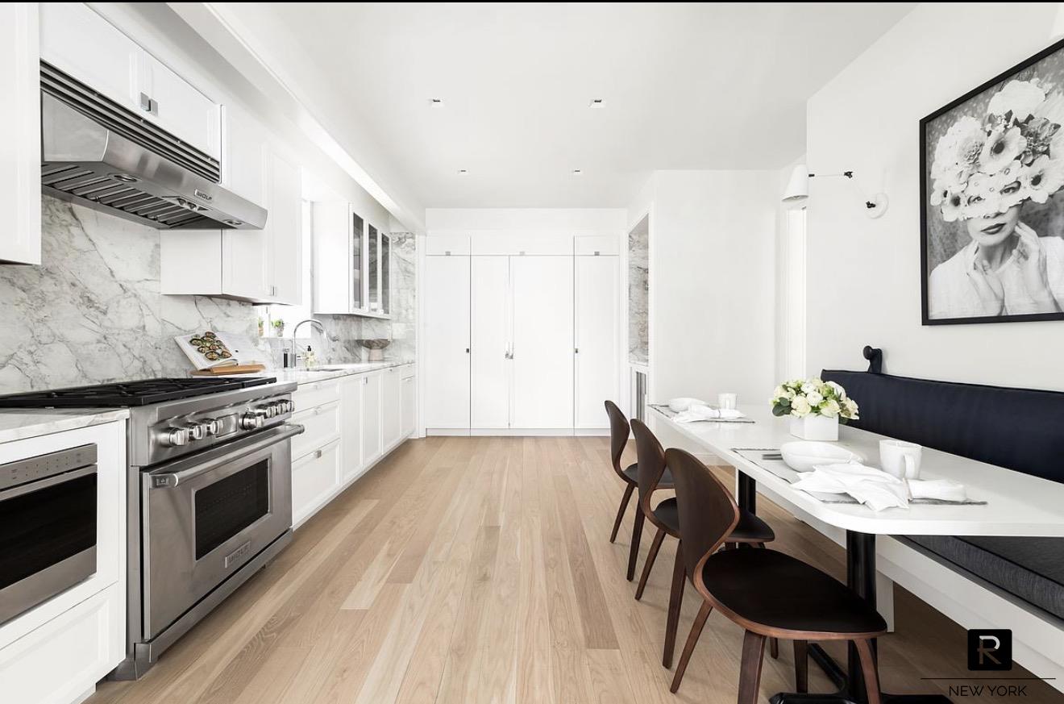
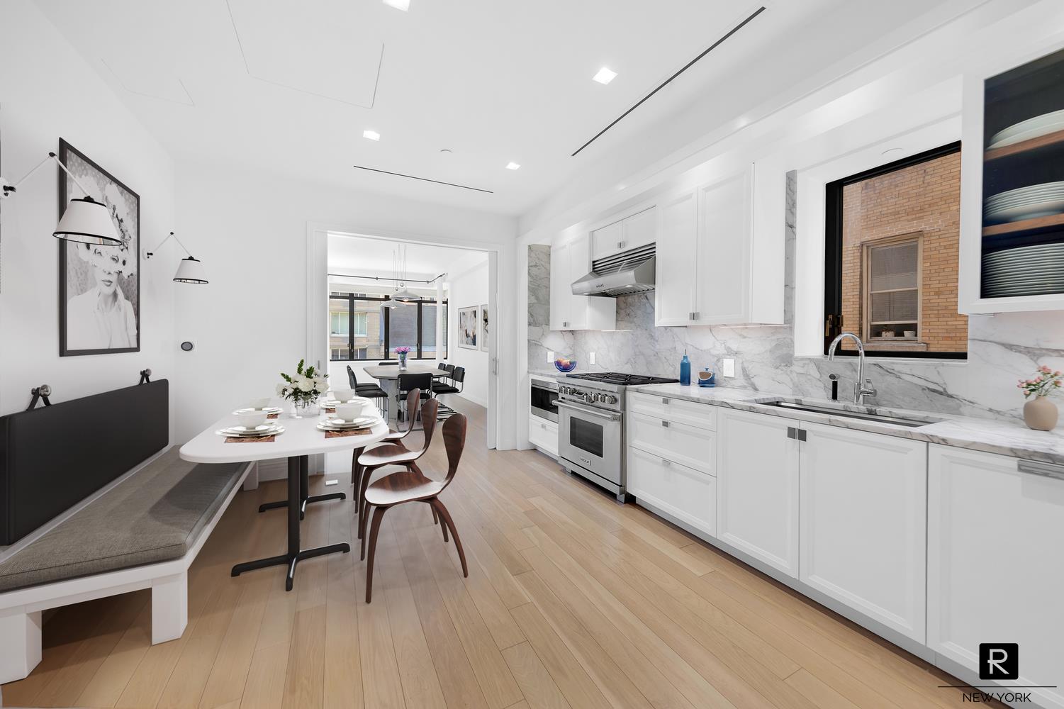
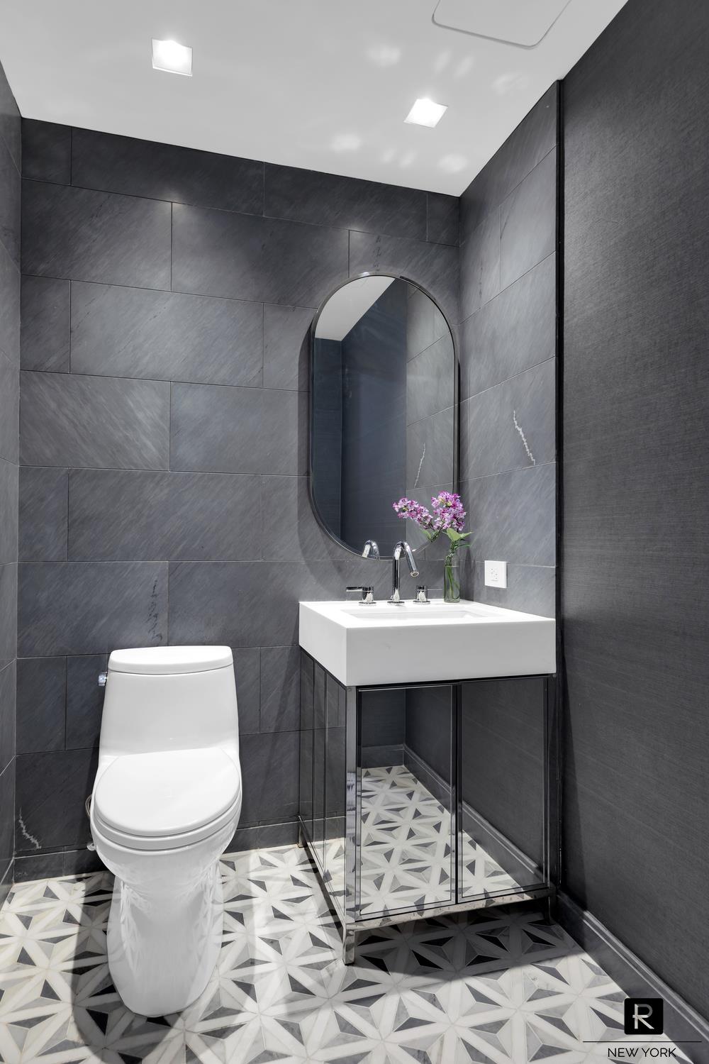
As you step inside, you are met with a gracious entry foyer boasting soaring 10-foot ceilings and wide-plank white oak floors. The expansive corner living and dining room is bathed in natural light through oversized casement windows across south, west, and north exposures -- a perfect setting for both entertaining and everyday living. Pocket doors reveal a stunning chef's kitchen by Smallbone of Devizes, featuring hand-painted white lacquer cabinetry, Arabesco light ash stone countertops and backsplash, Wolf and Miele appliances, a Sub-Zero refrigerator, and wine cooler. A striking Nuvolato marble powder room is neatly tucked away for convenience.
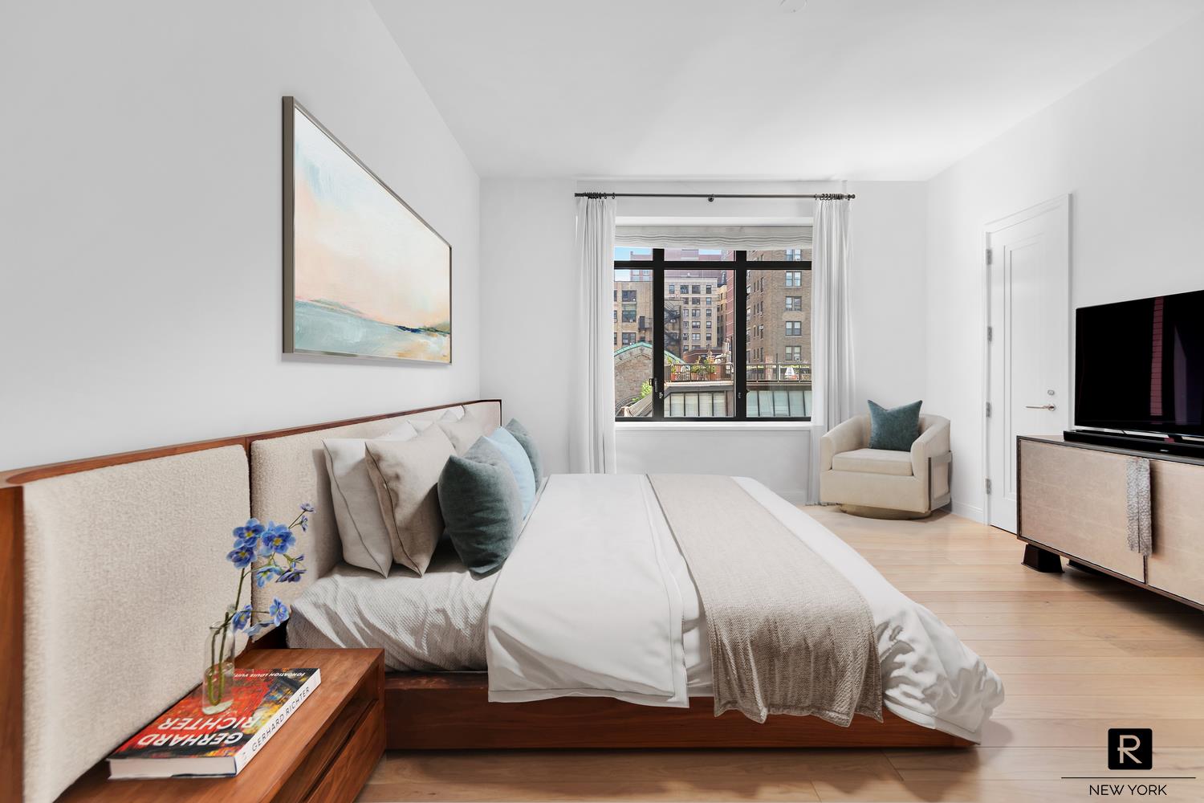
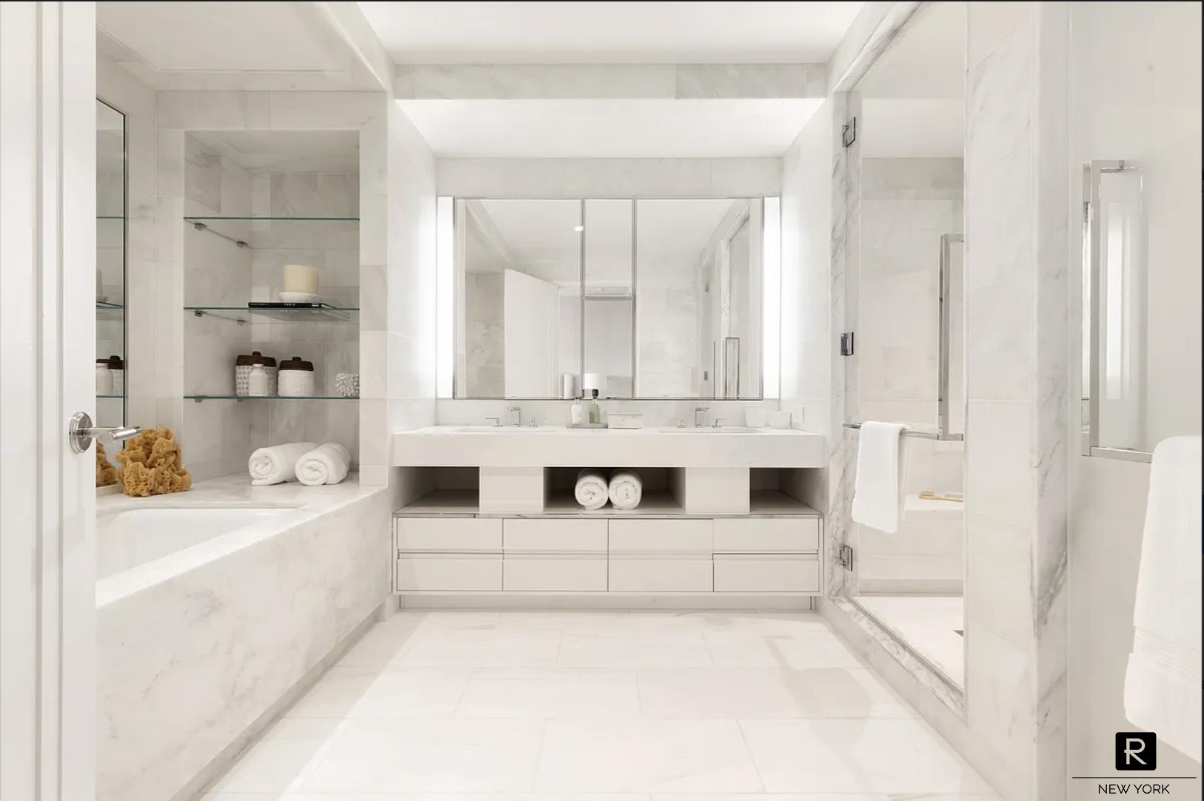
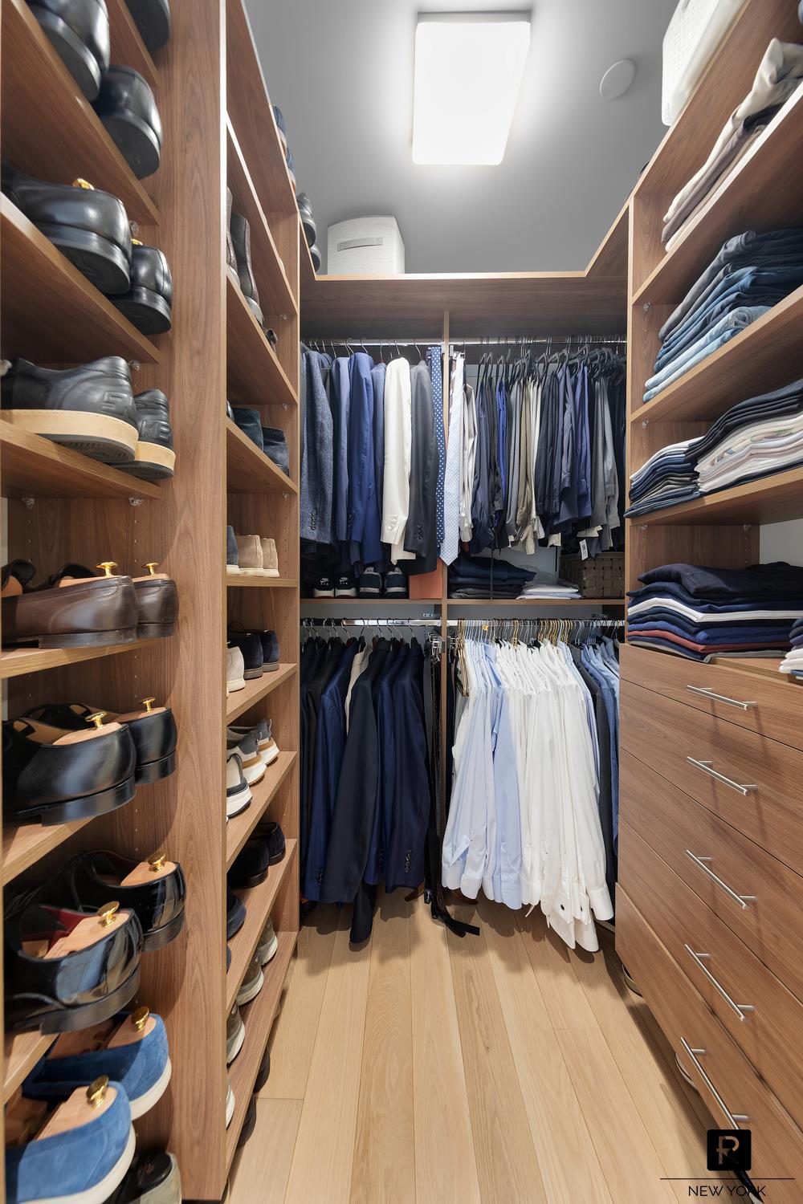
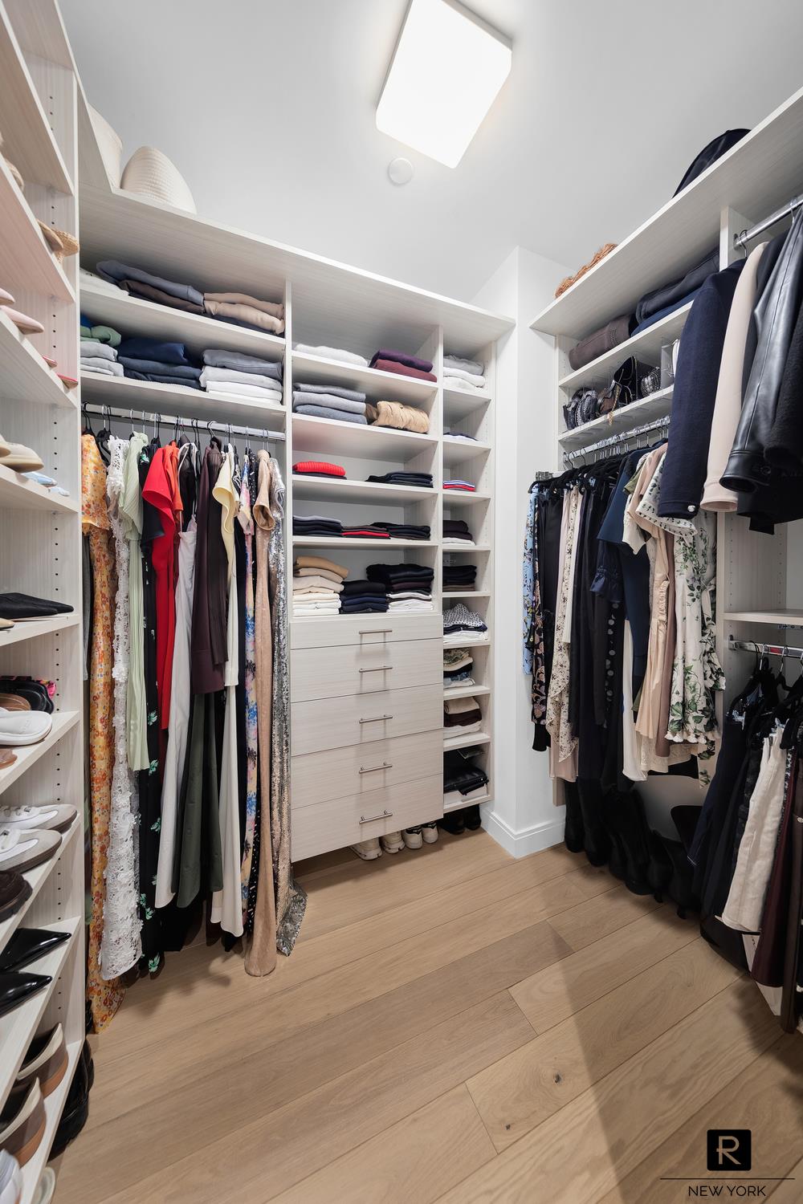
The primary suite is a peaceful retreat, perched above a serene tree-lined street. Two expansive walk-in closets with custom built-ins and tailored cabinetry offer exceptional storage and effortless organization. The elegant en-suite bath is finished in gleaming Bianco Dolomiti marble and appointed with Dornbracht polished nickel fixtures, a double vanity, walk-in shower, private water closet, and Kohler cast-iron soaking tub.
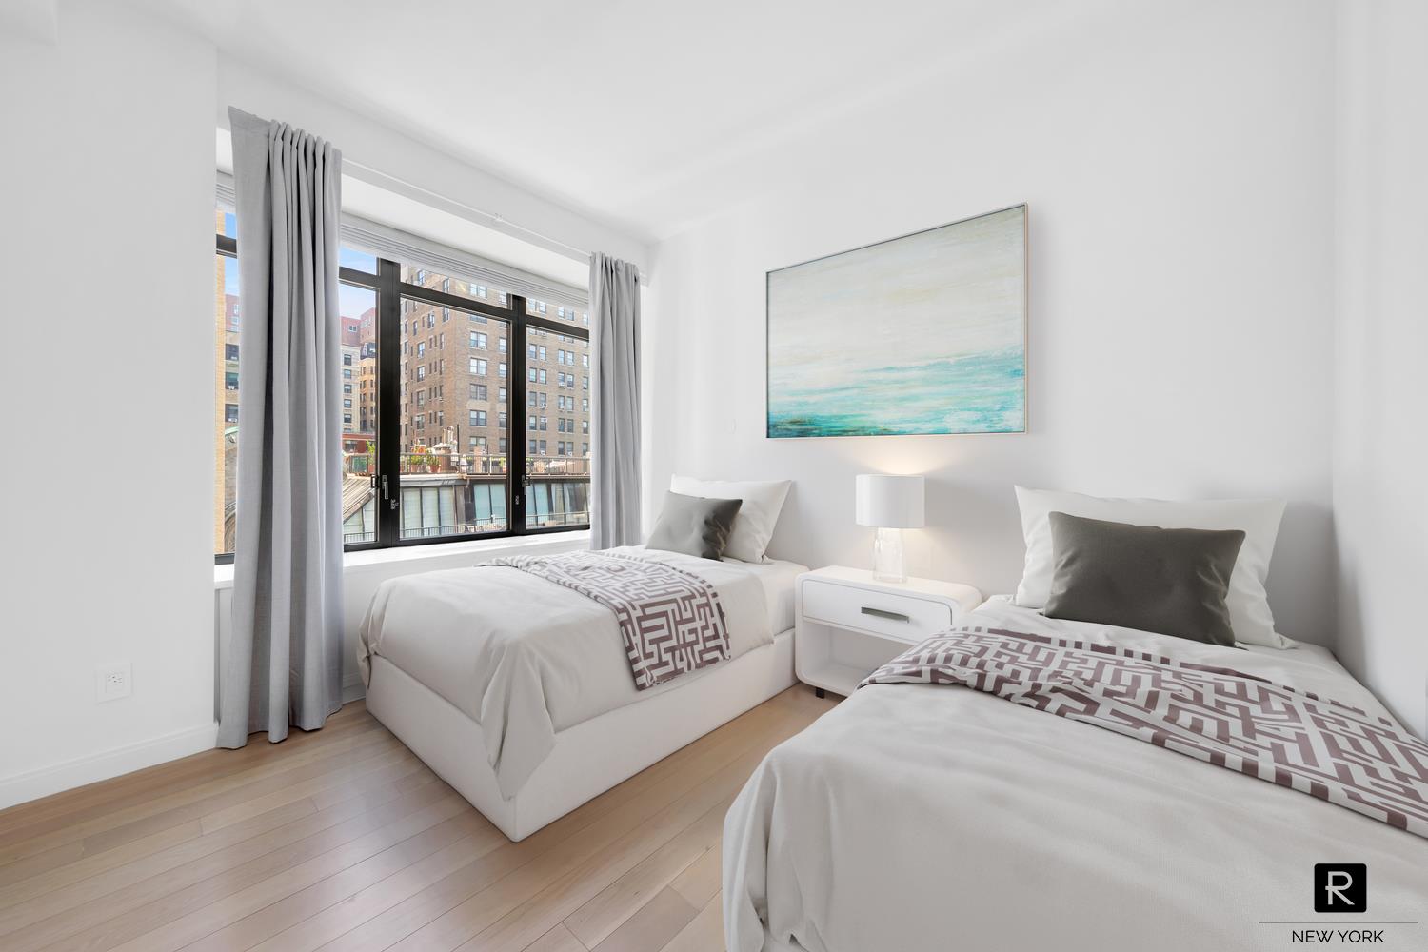
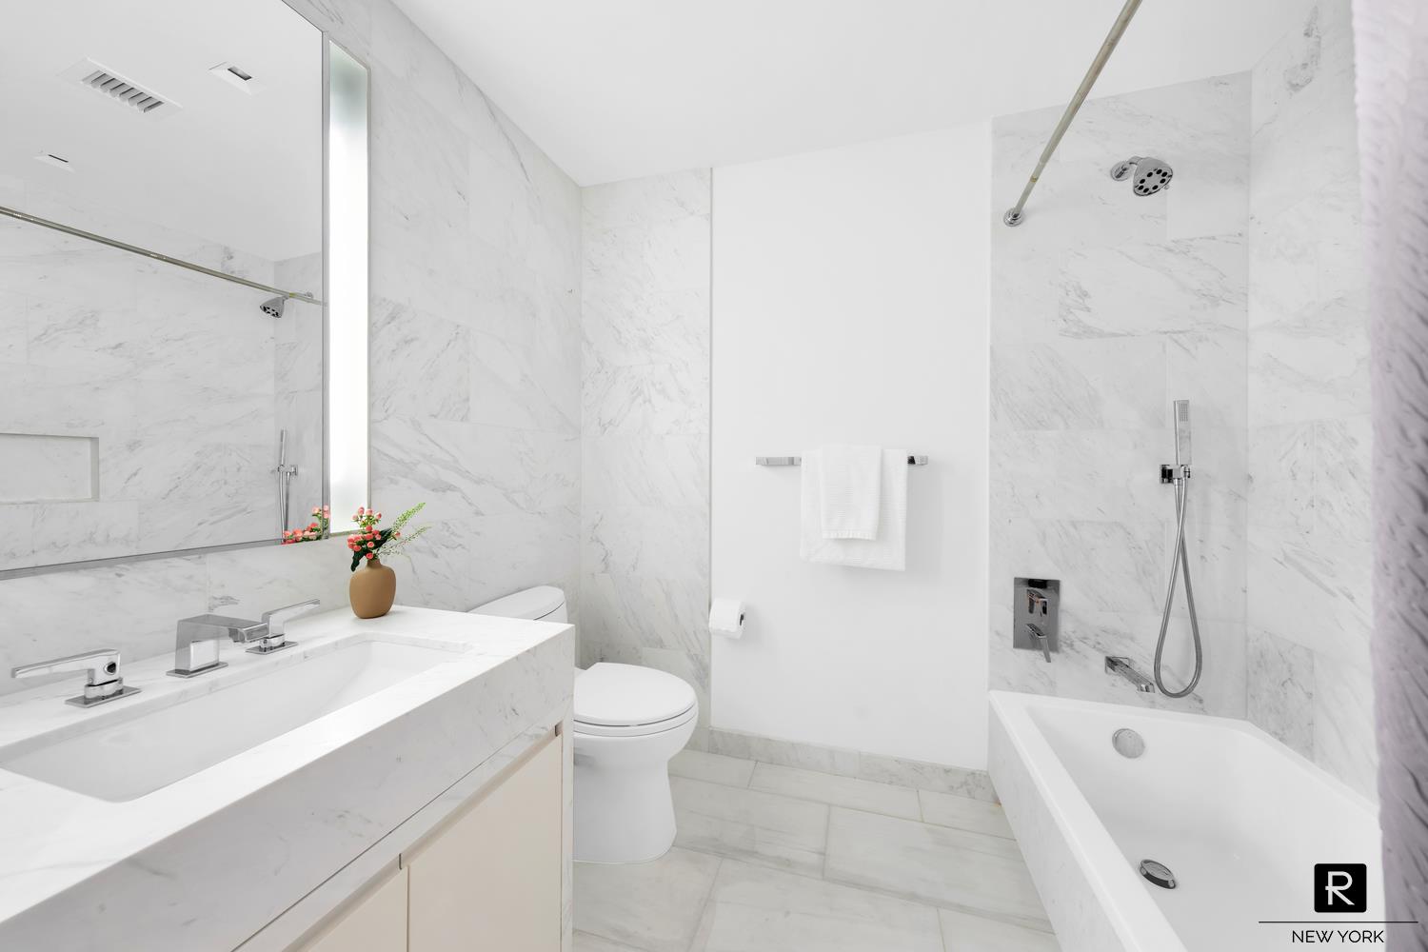
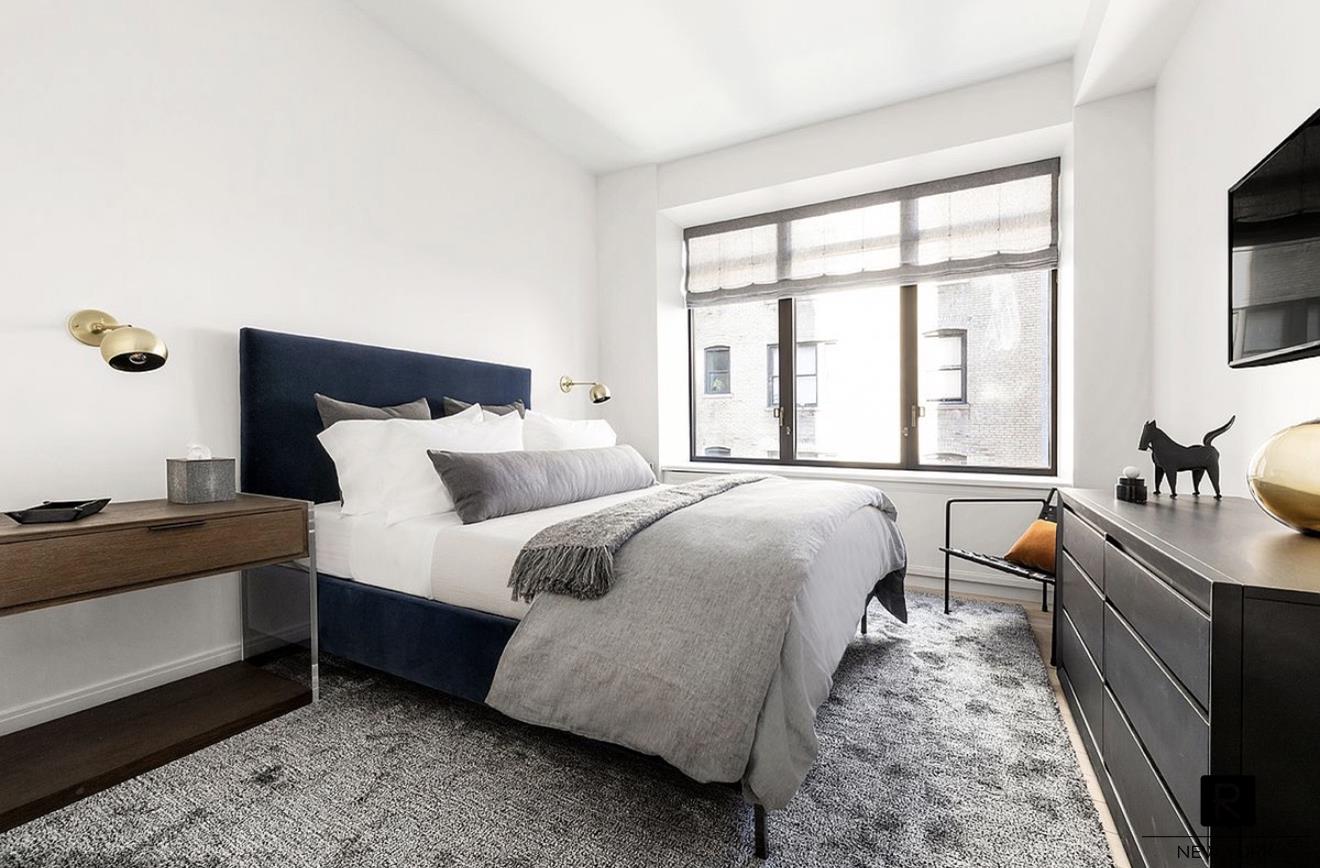
Three additional bedrooms are generously proportioned, each offering ample closet space and beautifully appointed marble en-suite baths. Multi-zone climate control and a full-size in-unit washer and dryer complete the home with an added layer of comfort and convenience.
Residents enjoy an extensive amenity collection, including 24-hour concierge service, a fully equipped fitness center, landscaped courtyard, resident library, children's playroom, recreation room, bicycle storage, and private storage --offering everyday ease.